<-- style PDP --> 7816 6th Line, Essa - Detached for sale for $1,279,999
  • for sale

7816 6th Line

Essa, Ontario, L0M 1T0 - Rural Essa

$1,279,999

  • Neighbourhood

    Rural Essa

  • Major Intersection

    25th Sideroad/6th Line

  • Listed Since: 52 day(s)

  • Last update: 5 day(s) ago

Overview

  • Property Type

    Detached, 2-Storey

  • Bedrooms

    4 + 1

  • Bathrooms

    4

  • Basement

    Fin W/O + Full

  • Kitchen

    1 + 1

  • Total Parking

    8 (2 Attached Garage)

  • Lot Size

    200x435.6 (Feet)

  • Taxes

    $6,022.32 (2025)

  • Type

    Freehold

Property Description

Property description for 7816 6th Line, Essa

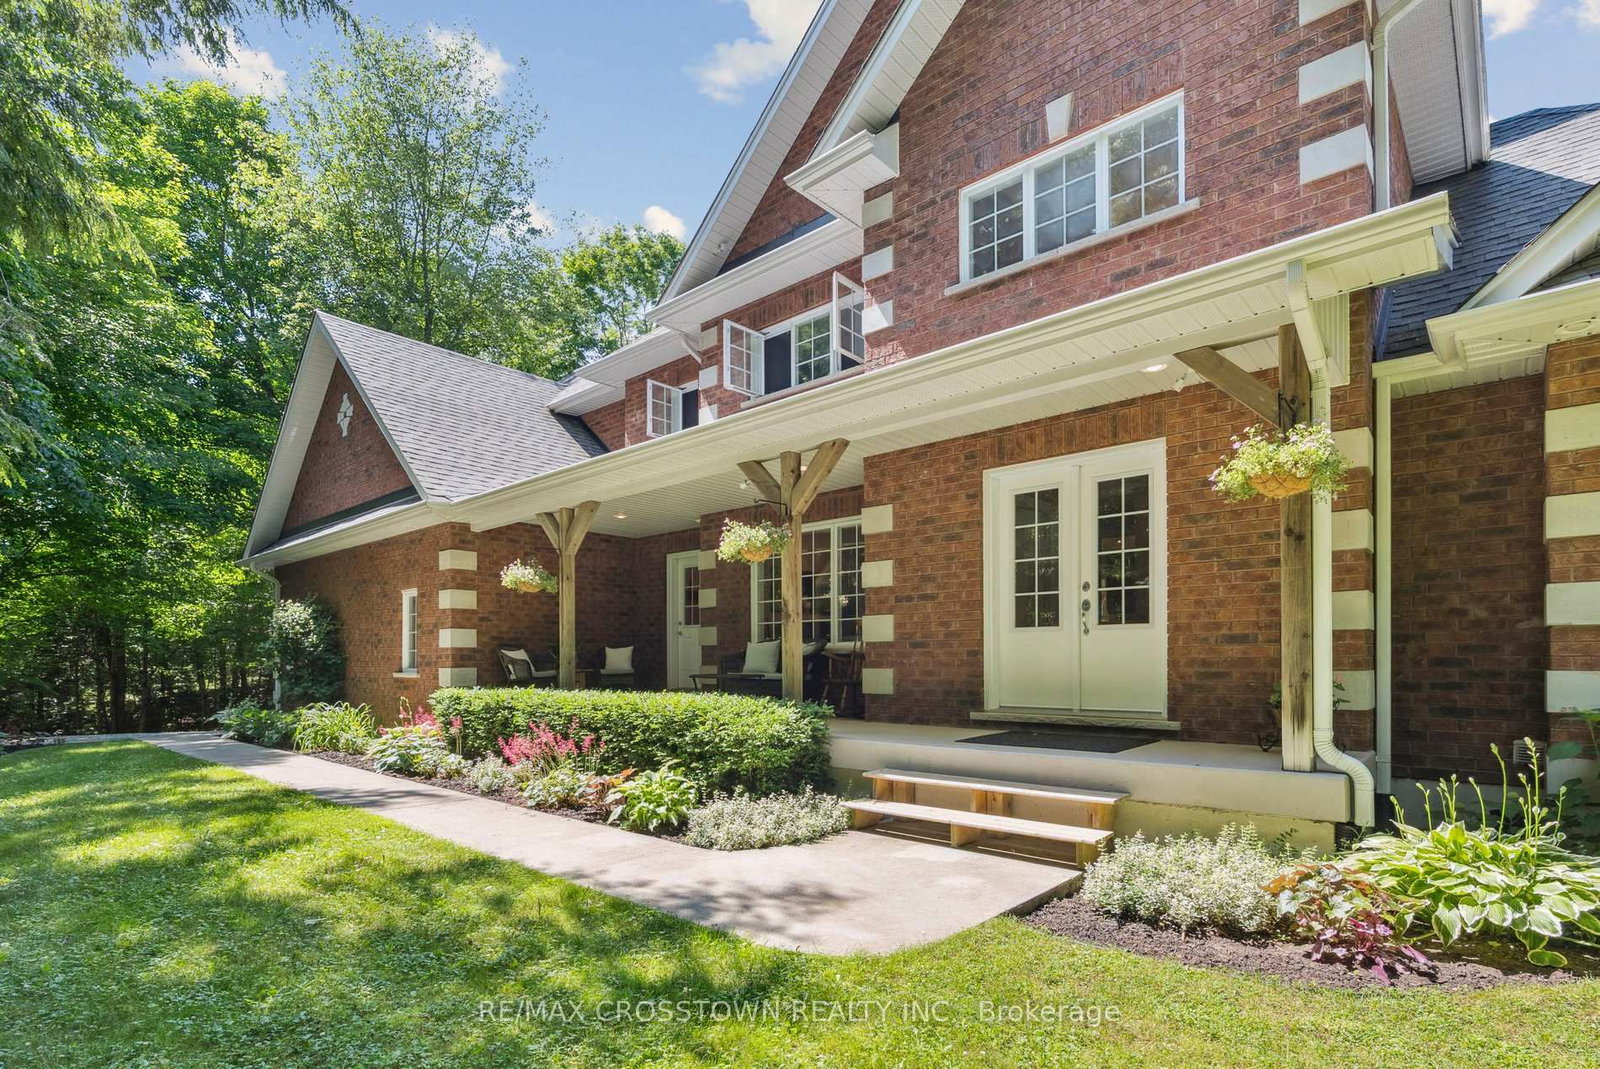
4,400+ SQ FT ESTATE SET ON 2 PRIVATE ACRES OFFERING IN-LAW POTENTIAL, A LOFT ABOVE THE GARAGE, A SHOW-STOPPING INTERIOR, A FINISHED WALKOUT BASEMENT, & AN INSULATED 2-CAR GARAGE! This is the listing that makes you forget you were just browsing and start wondering what it would actually feel like to live here. Settled on 2 private acres wrapped in mature trees, this home offers room to spread out, with a walkout basement suited for in-law potential and a separate loft above the garage that opens the door to multi-generational living, guest space, or added privacy for older kids. The brick exterior, dormer windows, long driveway, and landscaping establish the first impression, leading into a layout filled with warmth and personality. The kitchen could live on Pinterest with wood and white cabinets, a subway tile backsplash, and high-end appliances, including a side-by-side fridge and freezer, finished with thoughtful storage throughout. The living room brings charm with French doors and a fireplace, while the family room adds character through exposed beams, a fireplace, and a walkout to a partially fenced yard with a flagstone patio overlooking the pond and trees. The sunroom offers peaceful views of the surrounding landscape, while the main-floor office provides a dedicated space for focus. The second level unfolds into a sitting area, 3 bedrooms, including a primary retreat with a 3-piece ensuite, and a well-appointed 4-piece main bath. The walkout basement supports multi-generational living with a kitchen, rec room, bedroom, den, gym, and bathroom. The loft above the garage elevates the setup with vaulted ceilings, skylights, exposed beams, a private deck, and its own staircase to the yard. Geothermal heating, a triple-wide driveway, an insulated 2-car garage, a water softener, and a location approx. 10 mins to Barrie & approx. 15 mins to Highway 400 access, complete a property that delivers the kind of life people mean when they say they want "more.

Listed by RE/MAX HALLMARK PEGGY HILL GROUP REALTY

  • MLS #

    N13150734

  • Sq. Ft

    3000-3500

  • Sq. Ft. Source

    MLS

  • Lot Irregularities

    n/a

  • Year Built

    31-50

  • Pool

    None

  • Drive

    Private Triple, Inside Entry

  • Garage

    Attached, 2 spaces

  • Total Parking

    8

  • Family Room

    Y

  • Den

    Y

  • Exterior

    Brick

  • Fireplace

    Y

  • Roof

    Asphalt Shingle

  • Foundation

    Poured Concrete

  • Elevator

    n/a

  • Water View

    n/a

  • Laundry Level

    Main

  • Heat

    Forced Air

  • A/C

    Central Air

  • Water

    Well

  • Water Supply

    n/a

  • Sewers

    Septic

  • Central Vac

    Y

  • Foyer

    3.67 x 2.01 ft Main level

  • Kitchen

    3.44 x 7.28 ft Main level

  • Dining

    3.56 x 3.55 ft Main level

  • Living

    5.53 x 3.52 ft Main level

  • Family

    3.44 x 6.13 ft Main level

  • Office

    3.25 x 3.53 ft Main level

  • Sunroom

    2.63 x 3.77 ft Main level

  • Laundry

    3.44 x 3.08 ft Main level

  • Primary

    4.78 x 3.51 ft 2nd level

    3 Pc Ensuite

  • 2nd Br

    3.66 x 3.57 ft 2nd level

  • 3rd Br

    4.81 x 4.05 ft 2nd level

  • Sitting

    3.75 x 3.59 ft 2nd level

  • Kitchen

    4.14 x 6.62 ft Bsmt level

  • Rec

    4.27 x 4.79 ft Bsmt level

  • Exercise

    3.42 x 5.39 ft Bsmt level

  • Den

    4.71 x 4.38 ft Bsmt level

  • 4th Br

    3.28 x 5.37 ft Bsmt level

  • Loft

    4.88 x 7.11 ft 2nd level

  • 5th Br

    5.21 x 5.47 ft 2nd level

  • MLS #

    N13150734

  • Sq. Ft

    3000-3500

  • Sq. Ft. Source

    MLS

  • Lot Irregularities

    n/a

  • Year Built

    31-50

  • Pool

    None

  • Drive

    Private Triple, Inside Entry

  • Garage

    Attached, 2 spaces

  • Total Parking

    8

  • Family Room

    Y

  • Den

    Y

  • Exterior

    Brick

  • Fireplace

    Y

  • Roof

    Asphalt Shingle

  • Foundation

    Poured Concrete

  • Elevator

    n/a

  • Water View

    n/a

  • Laundry Level

    Main

  • Heat

    Forced Air

  • A/C

    Central Air

  • Water

    Well

  • Water Supply

    n/a

  • Sewers

    Septic

  • Central Vac

    Y

  • Foyer

    3.67 x 2.01 ft Main level

  • Kitchen

    3.44 x 7.28 ft Main level

  • Dining

    3.56 x 3.55 ft Main level

  • Living

    5.53 x 3.52 ft Main level

  • Family

    3.44 x 6.13 ft Main level

  • Office

    3.25 x 3.53 ft Main level

  • Sunroom

    2.63 x 3.77 ft Main level

  • Laundry

    3.44 x 3.08 ft Main level

  • Primary

    4.78 x 3.51 ft 2nd level

    3 Pc Ensuite

  • 2nd Br

    3.66 x 3.57 ft 2nd level

  • 3rd Br

    4.81 x 4.05 ft 2nd level

  • Sitting

    3.75 x 3.59 ft 2nd level

  • Kitchen

    4.14 x 6.62 ft Bsmt level

  • Rec

    4.27 x 4.79 ft Bsmt level

  • Exercise

    3.42 x 5.39 ft Bsmt level

  • Den

    4.71 x 4.38 ft Bsmt level

  • 4th Br

    3.28 x 5.37 ft Bsmt level

  • Loft

    4.88 x 7.11 ft 2nd level

  • 5th Br

    5.21 x 5.47 ft 2nd level

Thinking of Selling?

Find Out Your Home’s Value in Today’s Market!

No Email or Signup is required to view your home estimate.

estimate your home value

Contact Manoj Kukreja

Sales Representative,
Century 21 People’s Choice Realty Inc.,
Brokerage
(647) 576 - 2100

Manoj profile avatar

Property History

Property history for 7816 6th Line, Essa

This property has been sold 18 times before. Create your free account to explore sold prices, detailed property history, and more insider data.

Sign In / Register

Mortgage Calculator

This data is for informational purposes only.

Mortgage Payment per month

Principal Amount

Interest

Total Payable

Amortization

Amortization

Closing Cost Calculator

This data is for informational purposes only.

Closing Cost Total for this property

Total Cash flow for purchasing this property

Down Payment(%)*
Additional information

Provincial Land Transfer Tax

Ontario Land Transfer Tax Rebate

Toronto Land Transfer Tax

Toronto Land Transfer Tax Rebate

PST on CMHC Insurance Premium

Lawyer Fees

$2,825

Government Registration Fee's

$164

Title Insurance

Closing Cost Total

Total Cash flow for purchasing this property

Provincial Land Transfer Tax

Ontario Land Transfer Tax Rebate

Toronto Land Transfer Tax

Toronto Land Transfer Tax Rebate

PST on CMHC Insurance Premium

Lawyer Fees

$2,825

Government Registarion Fee's

$164

Title Insurance

Down Payment(%)*

* A down payment of less than 20% is permitted only for first-time home buyers purchasing their principal residence. The minimum down payment required is 5% for the portion of the purchase price up to $500,000, and 10% for the portion between $500,000 and $1,500,000. For properties priced over $1,500,000, a minimum down payment of 20% is required.

Thinking of Selling?

Find Out Your Home’s Value in Today’s Market!

No Email or Signup is required to view your home estimate.

estimate your home value

Contact Manoj Kukreja

Sales Representative, Century 21 People’s Choice Realty Inc., Brokerage
(647) 576 - 2100

Manoj profile avatar

Recent Sold Listings in Rural Essa, Essa

Popular Cities